Coordinated Modular Signage for Amrita Hospital
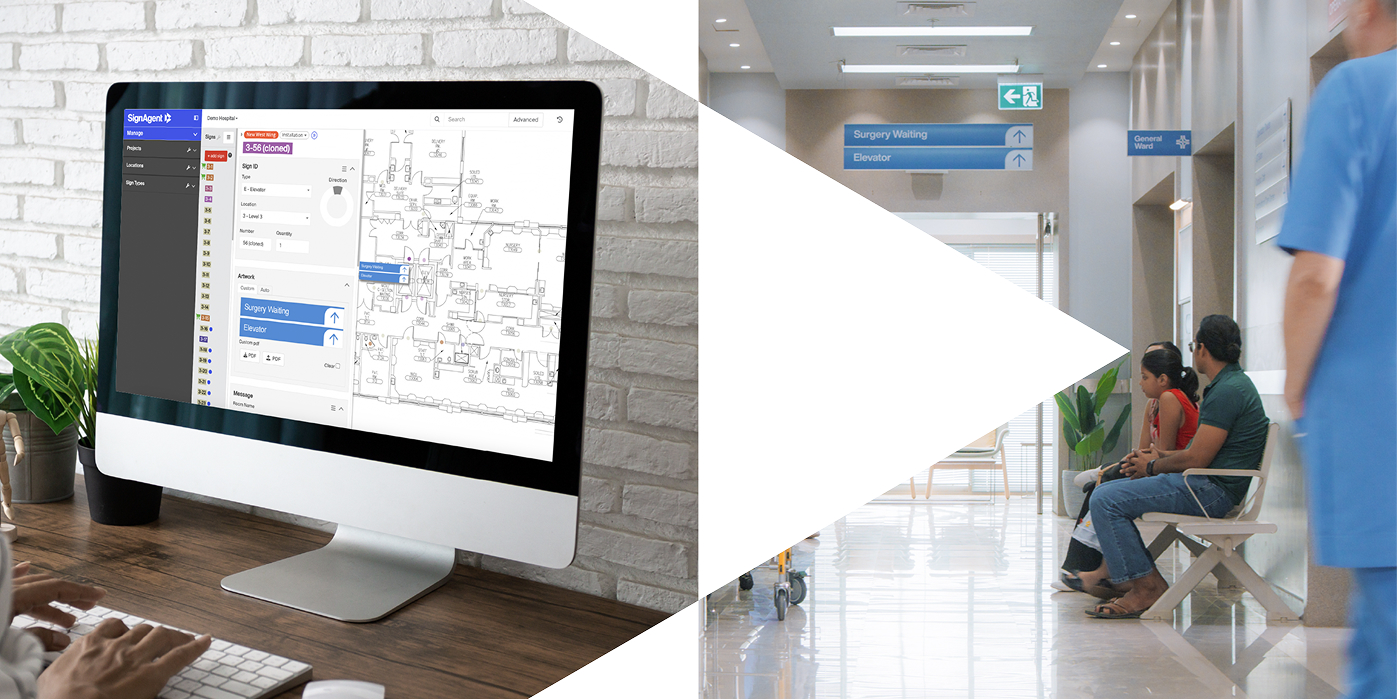
Amrita Hospital required a signage system that could bring consistency to a large healthcare campus while accommodating information that changes over time. Cosign India supplied Modular Signage Systems for indoor and outdoor applications and Illuminated Exit Signs, supporting a coordinated approach to directions, identification, information updates and evacuation without treating every sign as a separate design problem.
The Project
Opened in August 2022, Amrita Hospital occupies a 130-acre campus and is described by the institution as India’s largest private multi-speciality hospital. Its scale brings together patients, visitors, doctors and staff with different destination and information needs. The signage brief therefore extended beyond identifying individual rooms to establishing a consistent means of communication across the hospital environment.
The requirement combined a premium visual identity designed by Version Absolute Design Studio with practical changeability due to use of Cosign Modular Systems. Directories, departmental information and other sign applications needed to belong to a coordinated system. Cosign’s role centred on providing modular systems that could support this brief while remaining practical to assemble, maintain and extend as requirements developed.


The Challenge
The principal challenge was achieving consistency across 10,000+ indoor and outdoor signage. Different applications needed different information formats, but those differences could not result in an unrelated collection of signs. Production and delivery also had to respond to a demanding timeline, making standardisation relevant The hospital’s information was not expected to remain fixed. Doctor names and departmental details needed to change without prompting complete sign replacement. The requirement was therefore to combine a consistent physical system with adaptable information areas, while preserving the quality of presentation expected of the hospital as new signs were added.
The Solution
Cosign supplied modular sign systems for the hospital’s internal and external requirements, including cutting of the supplied systems. The approach used a defined family of sign types rather than treating each application as an isolated construction. This provided a basis for coordinating different formats while keeping the system’s appearance and component approach consistent across the work.
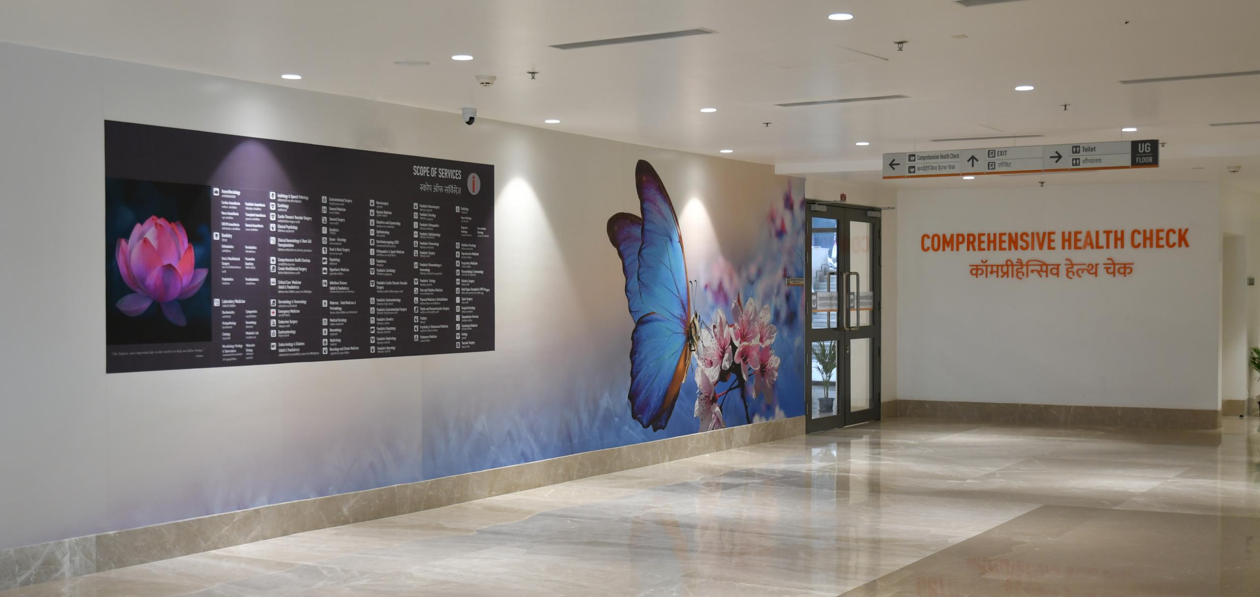
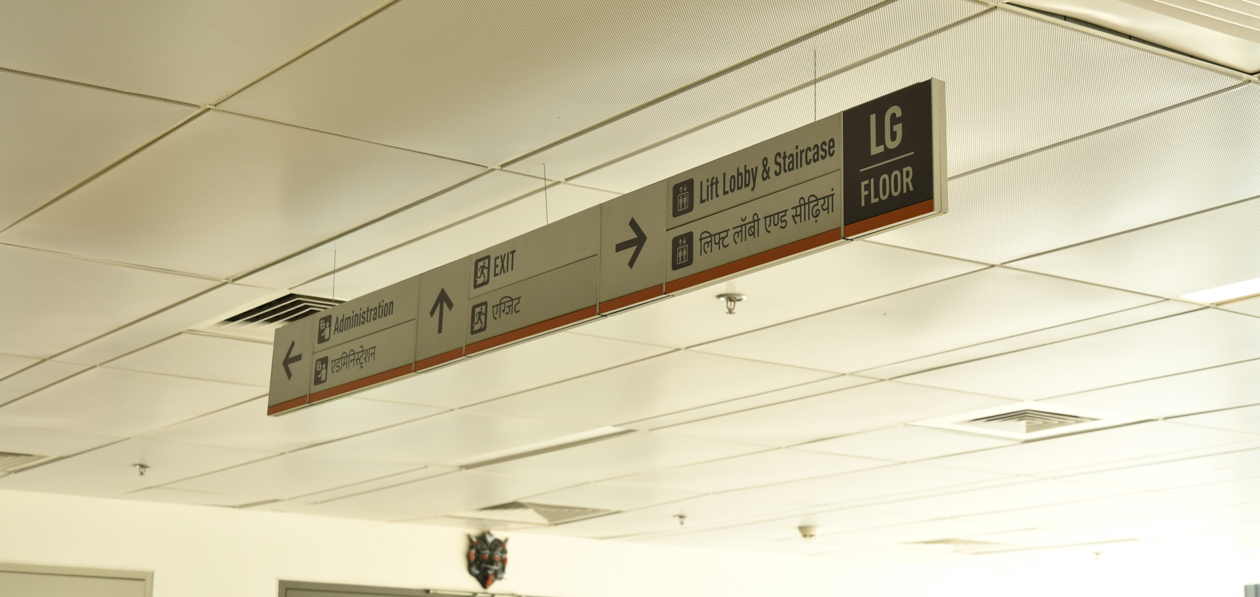
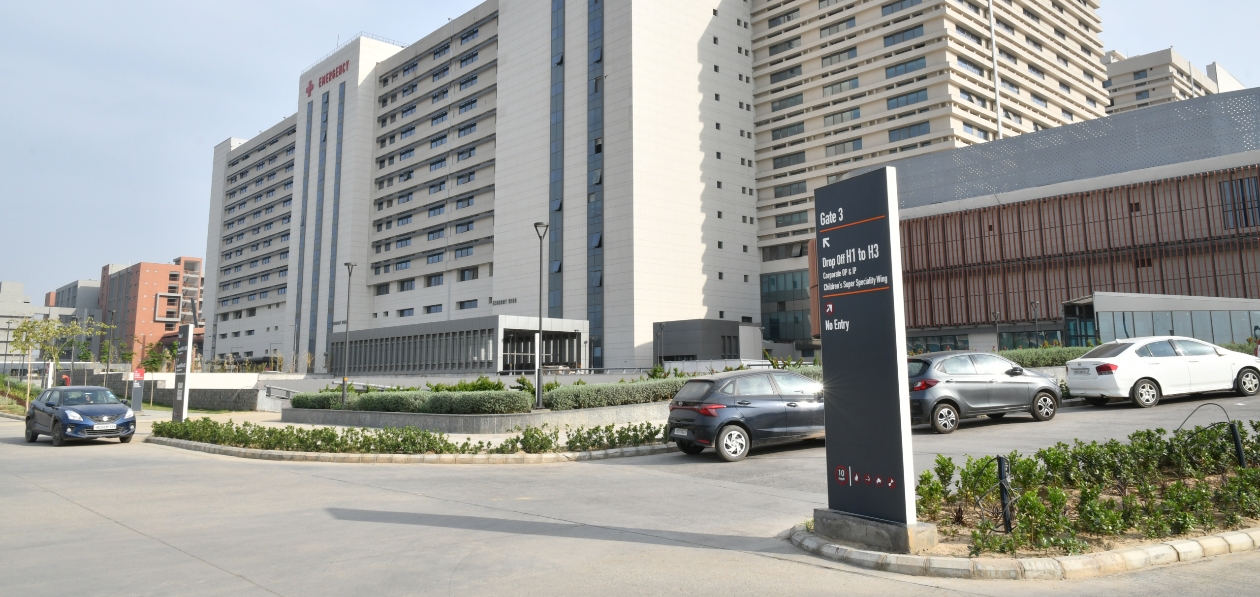
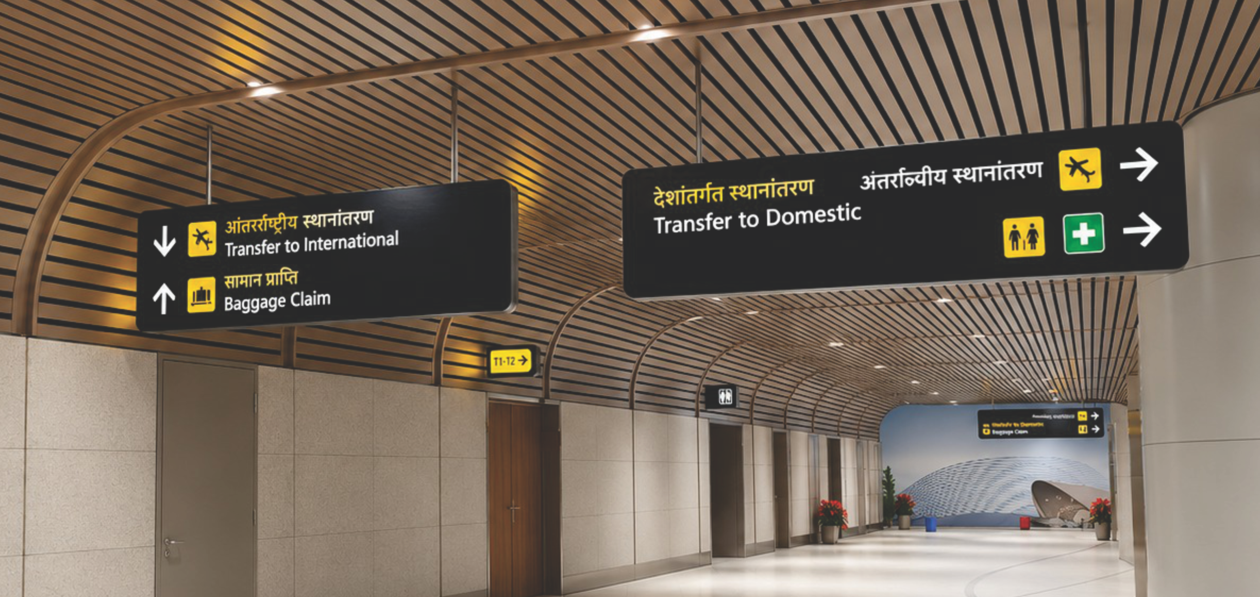
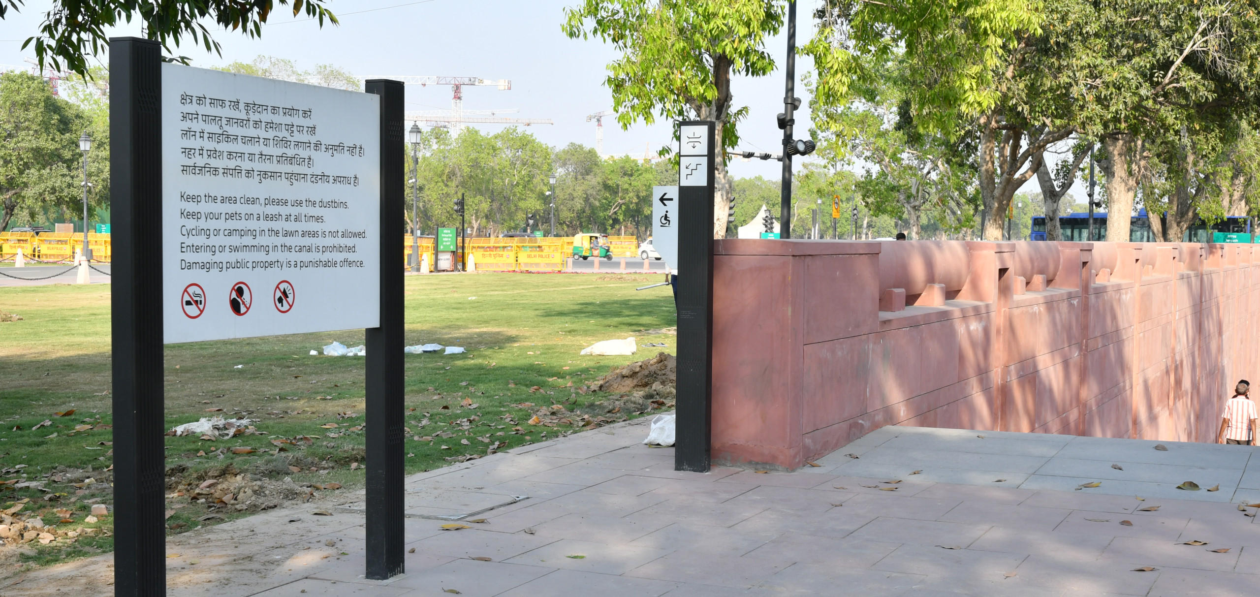
Applications included suspended directional signs, department directories, room identification, accessibility communication and exterior wayfinding totems. Changeable formats addressed information likely to evolve, allowing selected panels to be updated while retaining the relevant sign structure. The contribution was the physical signage framework: a coordinated set of systems capable of carrying the hospital’s information and supporting subsequent updates.
Consistency at Scale
Standardisation was important because the brief combined 10,000+ individual signs with relatively few underlying sign types. A repeatable system could accommodate different messages without requiring a different construction approach for every location. For Amrita, this connected the immediate supply requirement with the longer-term need to add signs that continued to look like part of the original family. Consistency was therefore a consideration beyond the first phase of the signage requirement.
Changeability addressed a different timescale: information could need revision before the supporting structure needed replacement. Separating those two needs made the directories and identification formats particularly relevant to the brief. It allowed the project to treat the signage system as a lasting framework, with selected information elements capable of renewal. The same principle supported the stated intention to maintain and replicate the approach as future requirements developed.
Outcome
The supplied Module Plus Indoor system brought the hospital’s indoor applications into a coordinated modular framework. Different types of communication could be presented through a defined sign family, rather than through unrelated constructions. The result addressed the project’s need for a consistent appearance while accommodating the distinct roles of directories, directional signs and room identification. External wayfinding totems were executed using the I Sign Display system It offered a robust frame for outdoors keeping changeability and maintenance simple. .
For ongoing use, changeable formats provided a means of updating selected information without replacing complete signs. The value of the solution lies in this combination of scale and adaptability: a physical system suited to the hospital’s extensive requirements, with provision for information changes and future additions. Its contribution is a maintainable framework for healthcare communication.
Look at More Projects
Look at More Projects
Look at More Projects




Start your signage project.
Start your signage project.
Tell us about your project and our team will respond within one business day with product recommendations, specifications, or pricing.
Belgium & Europe
+32 (0)13 35 10 30
Mon–Fri · 9:00am–5:30pm CET
India
+91 860 033 3999
Mon–Sat · 9:30am–6:00pm IST
info@cosign.in