
Why Signage Mapping Matters Before Installation: Smarter Planning with SignAgent
In a hospital, airport, mall, university or corporate campus, signs cannot be planned as an afterthought. Effective signage begins before fabrication, with every location, sign type and quantity reviewed against the architectural layout. Signage mapping creates that shared plan, helping teams improve wayfinding, budgeting, coordination and installation accuracy from the outset.
21.03.2026 • 5 min read
Informational
Signage mapping is the process of plotting every required sign on an architect’s layout before production begins. The map records what the sign is, where it belongs, which floor or area it serves and how it relates to the complete signage system. It turns a broad signage brief into a visible, measurable project scope.
At Cosign, this process is supported through SignAgent, specialised signage mapping software used to manage sign locations, types, quantities, designs and documentation. Clients, architects and project teams can review a shared visual reference instead of relying on disconnected drawings, spreadsheets and email trails. Proposed changes can be discussed while they are still easy to make.
The planning approach begins with the institution and its users. A hospital needs calm, direct and often multilingual communication; an airport requires high-volume guidance at critical decision points; a mall combines navigation, identification and brand communication. Mapping connects these behavioural needs to the architecture, so signs are specified with purpose rather than added randomly near the end of a project. It also gives every stakeholder a common basis for approvals.
Directional
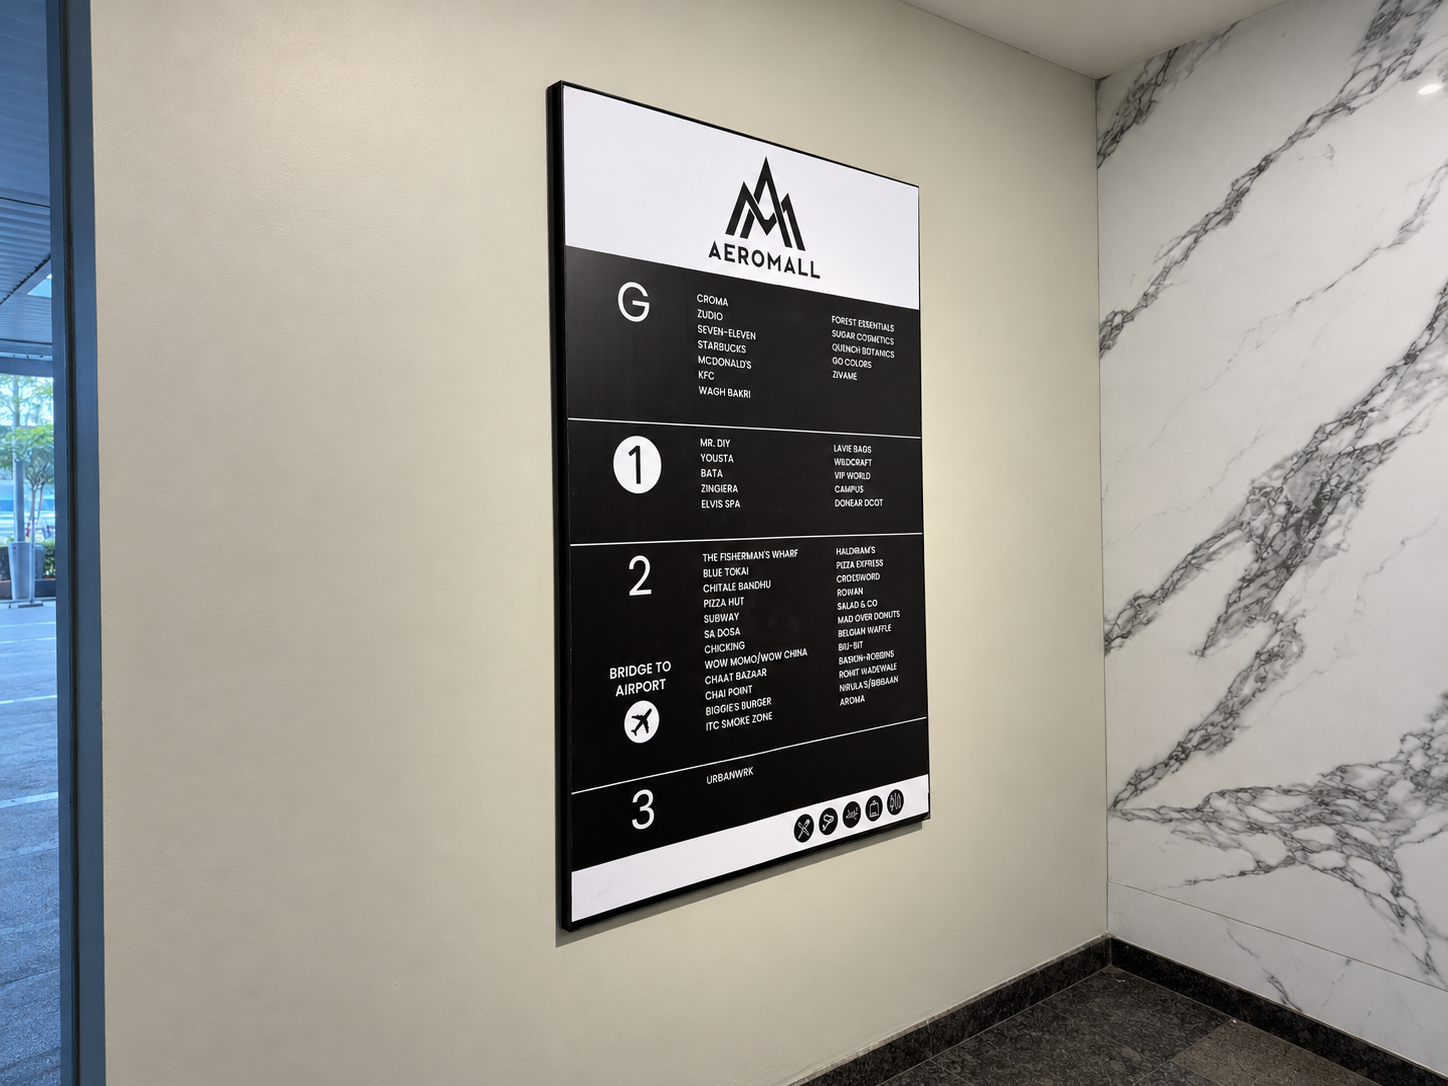
Good sign positioning follows the visitor’s journey. A sign placed too late creates hesitation; one placed too early may be forgotten; one at the wrong angle may not be seen. Mapping helps teams review entrances, turns, lifts, corridors, lobbies and destination points before installation.
It also supports selection of the right format. Wall-mounted signs may suit compact areas, projected signs can be read along corridors, suspended signs can guide from a distance and freestanding signs can serve open spaces. Viewing distance, ceiling height, lighting, wall surfaces and movement paths determine which option works—not a fixed product preference. This keeps each direction visible at the moment a visitor must choose a route.
Safety
Safety information must be located where people can see and act on it. Mapping allows teams to coordinate exit signs, emergency instructions, restricted-area notices and other regulatory communication with circulation routes and architectural constraints before site execution.
The layout review can reveal whether a proposed sign blocks movement, conflicts with a door or furniture element, sits outside a useful viewing angle or repeats information unnecessarily. Resolving these issues on the drawing reduces last-minute decisions and helps installation teams work from approved position-marking documents.
Because every sign is tied to a known location, the finished plan is easier to audit, maintain and update as rooms, departments or operational requirements change.
Branding
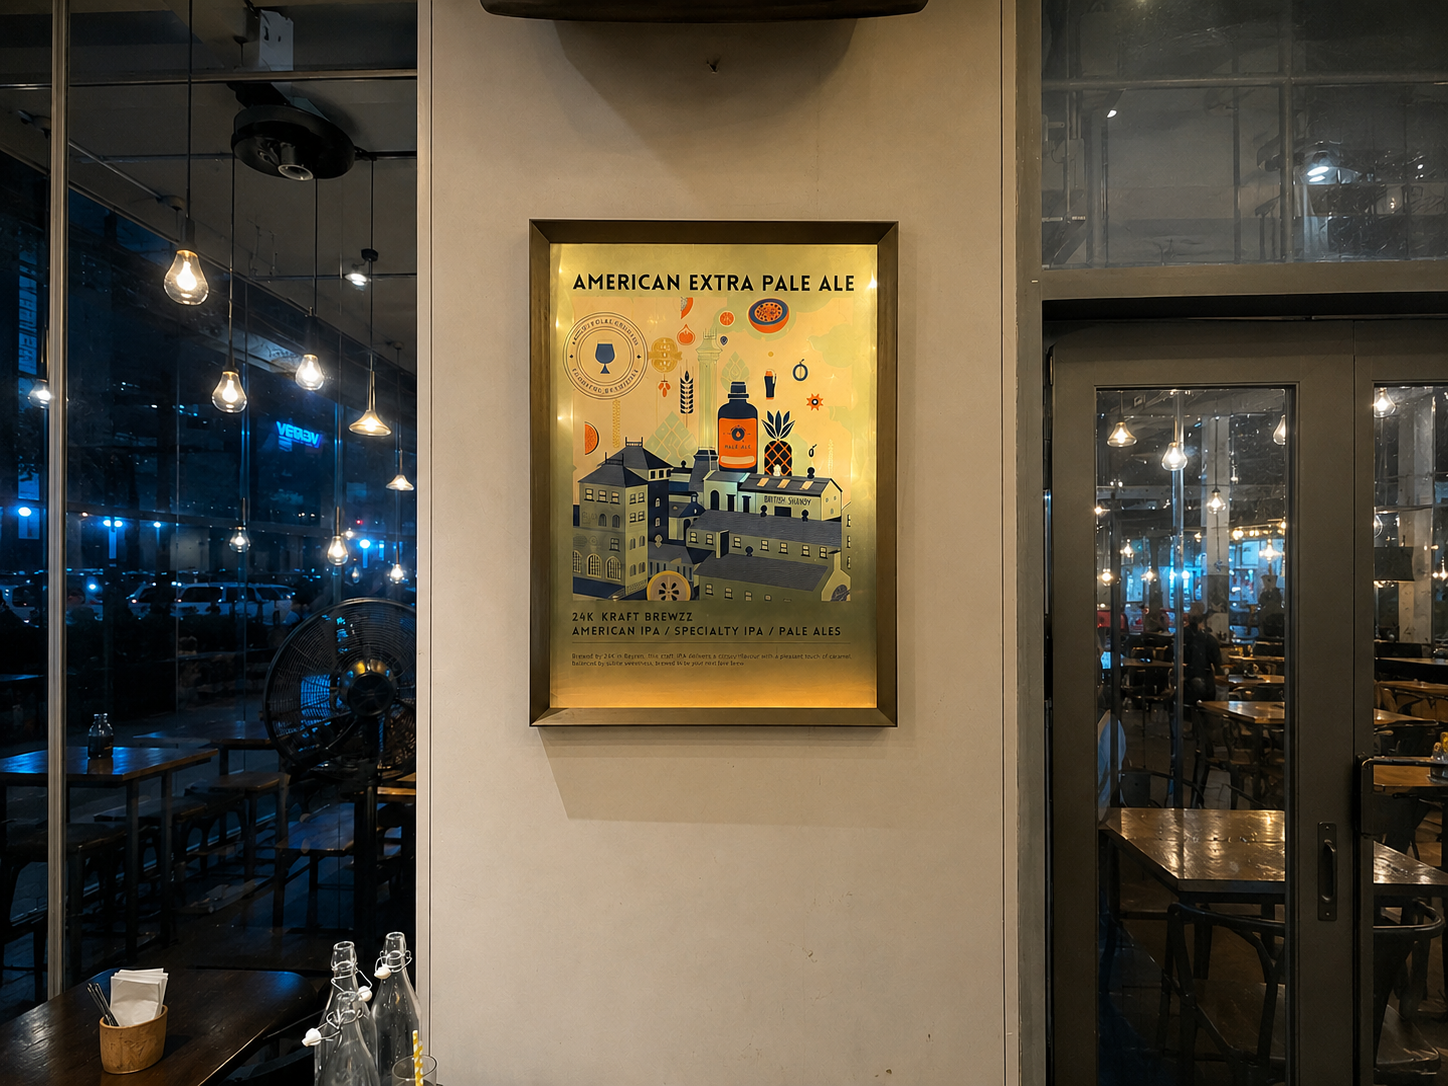
A mapped signage plan makes visual consistency easier to evaluate across the whole project. Rather than approving individual signs in isolation, stakeholders can review how directories, room signs, projected signs, suspended signs and outdoor signs form one family. Product type, scale, colour, typography and placement can be coordinated with the architecture.
SignAgent can include sign designs alongside their mapped positions, giving reviewers a clearer sense of both appearance and context. This supports faster, more informed feedback: the team can understand not only what a sign says, but how it will look in a particular location and whether it supports the intended brand experience.
This visibility is especially valuable in complex or multi-floor environments. Consistent modular signage can carry the main system, while selected custom or brand-led elements create emphasis. Mapping shows where each approach belongs, helping the project balance identity, navigation and practical site conditions without losing coherence. It can also reveal areas where a sign would visually compete with an interior feature, allowing placement, size or colour to be adjusted before fabrication. The brand is considered as part of the space, not as a final overlay.

The Way Forward
Once locations are approved, signage mapping can generate a floor-wise signage BOQ and position-marking documents. Quantities are linked to real locations, improving signage budget accuracy and creating a clearer bridge between design, costing, production and installation.
The completed map also becomes a long-term record for maintenance, replacement, expansion and future renovations. Through SignAgent India, Cosign brings architects, clients and execution teams into one structured planning process—reducing guesswork before fabrication and helping every sign reach the right place for the right reason. Reviewing the mapped plan early gives the team time to resolve gaps, duplicate information and cost implications while changes remain efficient.


